Mike Gallagher

BEDS6
BATHS3 full
SQUARE FEET3,236
MLS#3632067
STATUSActive
PROPERTY TYPEResidential - Single Family
SUBDIVISIONPine Lake Unit II
Property Description
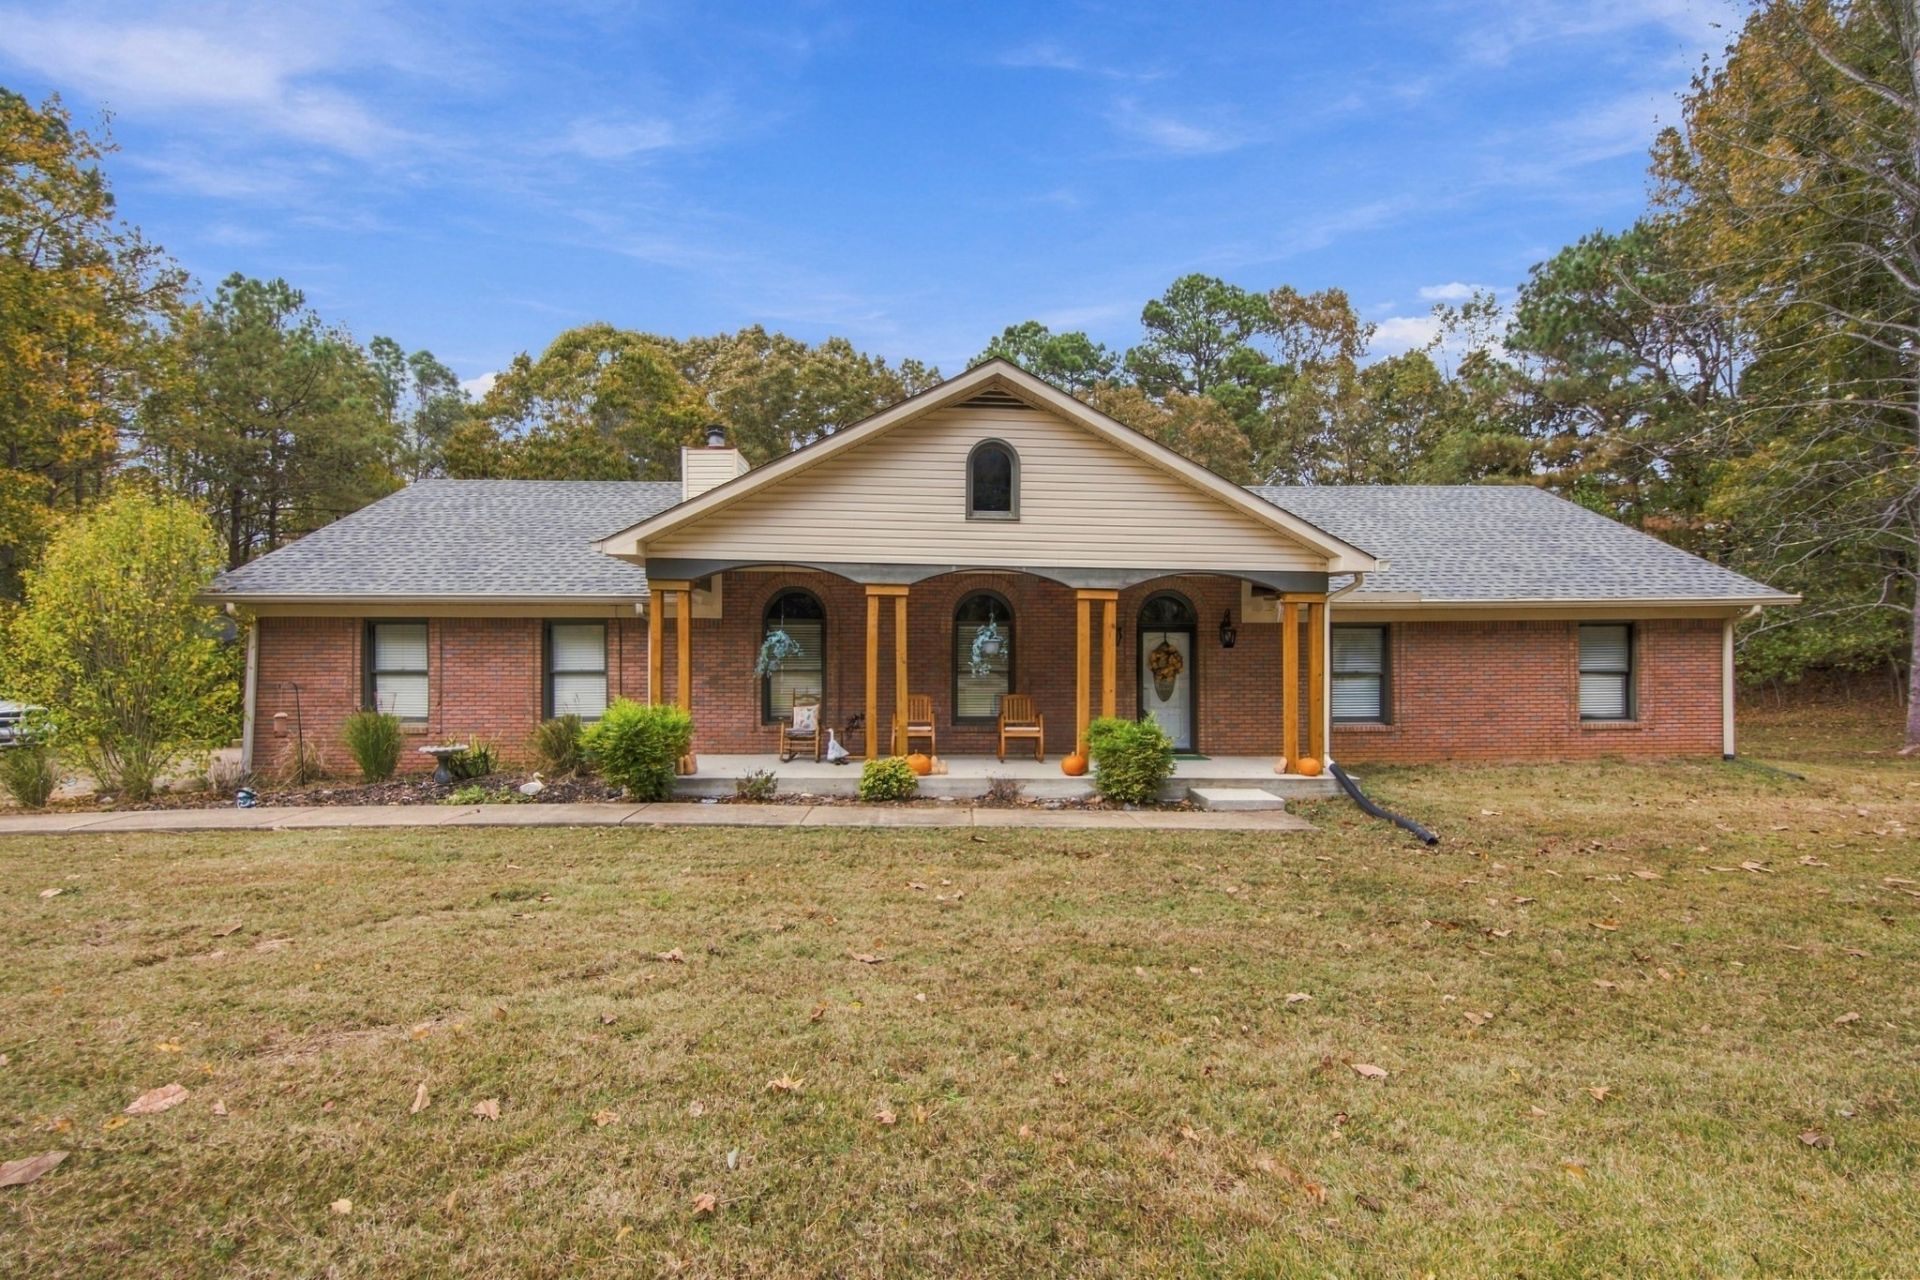
Enjoy lake-area living with room for everyone at 730 Pine Ridge Road in Lexington, TN! Offering approximately 3,236 square feet of finished living space, this property features a fully finished 1,500-square-foot basement that provides an incredible opportunity for multi-generational living, extended guests, or additional private living quarters. Complete with three bedrooms, a full bathroom, kitchenette, and spacious open living area, the basement also offers its own private driveway entrance and covered walkout patio. Located just a stone's throw from Piney Lake, residents enjoy access to HOA amenities including a private community boat dock, walking trails, boat storage availability, and more! Outside, you'll find an impressive backyard patio spanning approximately 50 feet, creating the perfect setting for entertaining large gatherings, enjoying peaceful mornings with coffee, or simply taking in the surrounding wildlife. Additional highlights include a tankless water heater and a recently renovated primary bathroom. Whether you're looking for flexible living arrangements, room to entertain, or the opportunity to enjoy everything lake-area living has to offer, this property delivers space, versatility, and lifestyle all in one!
Property Features
Property Type: Residential - Single Family
Basement: Yes
Basement: Finished, Full, Walk-Out Access
Cooling: Ceiling Fan(s), Central Air, Electric
Fireplaces: 1
Garage: 2
Heating: Central, Natural Gas
Lot Size: 0.80 Acres
Roof Type: Asphalt
Stories: 2.0
Taxes: $1,139
Year Built: 1994
Amenities
Ceiling Fan(s)
High Ceilings
In-Law Floorplan
Walk-In Closet(s)
Dock
Balcony
Feature Descriptions
Accessibility: Accessible Approach with Ramp, Accessible Entrance
Appliances: Built-In Electric Oven, Dishwasher, Disposal, Microwave, Refrigerator
Association Amenities: Boat Dock, Park, Playground, Trail(s)
Exterior: Brick
Fireplace: Gas
Flooring: Carpet, Wood, Tile
HOA Fee: 40/ Annually
Laundry: Electric Dryer Hookup, Washer Hookup
Lot: Wooded
Lot Dimensions: .80 AC
Parcel#: 121P A 00400 000
Parking: Garage Door Opener, Garage Faces Side
Parking Notes: Garage Door Opener, Garage Faces Side
Patio/Porch: Deck, Patio
Security: Smoke Detector(s)
Sewer: Private Sewer
Topography: Wooded
Utilities: Electricity Available, Natural Gas Available, Water Available
Water: Public
Local Schools
High School: Lexington High School
Middle School: Lexington Middle School
Elementary School: Bargerton Elementary
Listed By / Shown By
Listed By
Agency Name: Phillips Realty Group LLC
Agency Phone: 7315749600
Shown By
Agent Name: Mike Gallagher
Agent Phone: (615) 430-5017
Agency Title: Crye-Leike Real Estate Services

Source: Nashville MLS
Estimate Your Payment
Estimated Payment
$ 1,227.67 per month $1,001.50 Principal & Interest $94.92 Property Tax $131.25 Homeowner's InsuranceChange Payment Information

Member Participants (and their affiliated licensees, if applicable) shall indicate on their websites that IDX information is provided exclusively for consumers’ personal non-commercial use, that it may not be used for any purpose other than to identify prospective properties consumers may be interested in purchasing, that the data is deemed reliable but is not guaranteed by MLS GRID, and that the use of the MLS GRID Data may be subject to an end user license agreement prescribed by the Member Participant’s applicable MLS if any and as amended from time to time. MLS GRID may, at its discretion, require use of other disclaimers as necessary to protect Member Participant, and/or their MLS from liability.
Based on information submitted to the MLS GRID. All data is obtained from various sources and may not have been verified by broker or MLS GRID. Supplied Open House Information is subject to change without notice. All information should be independently reviewed and verified for accuracy. Properties may or may not be listed by the office/agent presenting the information.
Privacy Policy / DMCA Notice / ADA Accessibility


This site is hosted, designed and copyright
© 1994 - 2026 by
Delta Media Group, Inc. -- Patent Pending --
730 Pine Ridge Rd | MLS# 3632067
This single family home located at 730 Pine Ridge Rd , Lexington, TN 38351 is currently listed for sale with an asking price of $450,000. This property was built in 1994 and has 6 bedrooms and 3 full baths with 3236 sq. ft. Pine Ridge Rd is located in the Pine Lake Unit II subdivision. Search Pine Lake Unit II real estate on mikegallagher.crye-leike.com today.